
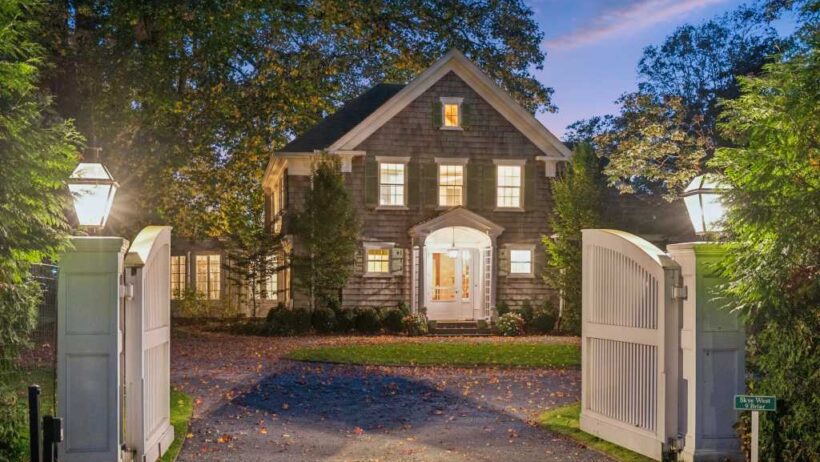
A historic Southampton home designed by celebrated architect Stanford White, best known for his work with McKim, Mead & White, has hit the market for $6.25 million.
Considered one of the leading figures in American architecture at the turn of the 20th century, White was known for his elegant residential designs, elaborate detailing and ability to blend classical influences with the preferences of his prominent clients. As a partner in McKim, Mead & White, he was associated with some of the country’s most recognizable architectural landmarks, including the Washington Square Arch, Columbia University’s Morningside Heights campus and the Brooklyn Museum.
Set behind gates in the historic Art Village section of Shinnecock Hills, the 1910 residence at 9 Briar Lane is listed with Pat Garrity and Mary Slattery of The Corcoran Group. An example of Arts and Crafts and shingle-style architecture, the home retains much of its original character despite a major renovation.
 Despite a major renovation in 2021, the home retains much of its original character.Media Hamptons for The Corcoran Group
The Art Village originated as a late 19th-century artist colony founded by Impressionist painter William Merritt Chase, who established an outdoor summer art school there that became an important part of the area’s artistic history.
The estate at 9 Briar Lane was formerly owned by renowned art collector and philanthropist Beth Rudin DeWoody, an heiress to the $5.1 billion Rudin family real estate empire. DeWoody, whose personal collection includes more than 10,000 works of art, purchased this property in 1996 and sold it 2017.
A 2.1-acre property, the house is hidden behind mature hedgerows and offers 4,889 square feet of space.
 The kitchen is bright and airy, featuring top-of-the-line appliances.Media Hamptons for The Corcoran Group
A front porch leads to a sizable double-height foyer, which connects to the living room, office and, through double doors, a den.
Although comprehensively renovated in 2021, the five-bedroom home retains much of its original architectural detail, including chestnut wood paneling, leaded-glass windows, herringbone wood floors and cremone bolt hardware.
The living room, rich in original character with warm wood-paneled walls and exposed ceiling beams, is anchored by the first of three fireplaces in the home. Tall multi-pane windows, accented by the decorative leaded-glass detailing, line one side of the room, filling the space with natural light. Two sets of French doors flanking the fireplace open into the circular dining room.
 The foyerMedia Hamptons for The Corcoran Group
A wide, trimmed opening in the wood-paneled wall leads to the kitchen, creating a subtle separation between the spaces while preserving an open, connected feel.
The bright, spacious chef’s kitchen features white cabinetry, an oversized center island with a contrasting dark base and seating, and high-end appliances from Wolf, Miele and Sub-Zero, along with a walk-in pantry. Above, a detailed coffered ceiling with beadboard insets adds architectural interest, while multi-pane windows above the sink and French doors opening to a patio overlooking the grounds bring in natural light. A casual dining area with both chair and bench seating is tucked alongside the kitchen, beneath a rustic linear pendant with exposed bulbs. An oversized woven pendant hangs above the island.
Another door off the kitchen opens to a covered porch that connects to expansive brick terraces overlooking the heated gunite pool and spa. A bluestone patio, specimen trees and manicured lawns complete the landscaped grounds.
 The pool and spaMedia Hamptons for The Corcoran Group
A casual dining area with both chairs and bench seating is tucked alongside the kitchen. A linear, rustic-style pendant fixture with a dark, weathered wood and several exposed bulbs complement the relaxed feeling of the kitchen.
Back toward the front of the home, the office features a powder room, while another can also be found off the foyer.
The den also features a fireplace and leads into a well-lit guest en suite with a vaulted, beamed ceiling and skylights. Both the den and the bedroom overlook the backyard with a rolling lawn that leads down to the pool.
Beyond the bedroom, there is a laundry room and access to the two-car garage.
 Light floods the first-floor bedroom thanks to skylights.Media Hamptons for The Corcoran Group
Upstairs, four additional bedrooms include the primary suite, which is warmed by a fireplace and features a walk-in closet and a spacious bathroom with a glass-enclosed shower, freestanding tub, dual vanities and a separate water closet.
Two of the three guest bedrooms are en suites, while the third shares a hallway bathroom.
The home also has an attic with 9-foot-6-inch ceilings and a mechanical room, as well as a basement with 9-foot-9-inch ceilings.
An open house will be held on Saturday, November 14 from 11:30 a.m. to 1 p.m.
Email tvecsey@danspapers.com with comments, questions, or tips. Follow Behind The Hedges on Facebook, X and Instagram.
 Media Hamptons for The Corcoran Group
 Media Hamptons for The Corcoran Group
 The staircaseMedia Hamptons for The Corcoran Group
 The living roomMedia Hamptons for The Corcoran Group
 Media Hamptons for The Corcoran Group
 Media Hamptons for The Corcoran Group
 Media Hamptons for The Corcoran Group
 Media Hamptons for The Corcoran Group
 Media Hamptons for The Corcoran Group
 Media Hamptons for The Corcoran Group
 Media Hamptons for The Corcoran Group
 The primary bedroomMedia Hamptons for The Corcoran Group
 The primary bathMedia Hamptons for The Corcoran Group
 A guest bedroomMedia Hamptons for The Corcoran Group
 The covered porchMedia Hamptons for The Corcoran Group
 Media Hamptons for The Corcoran Group